Get $7,050 Cash Back
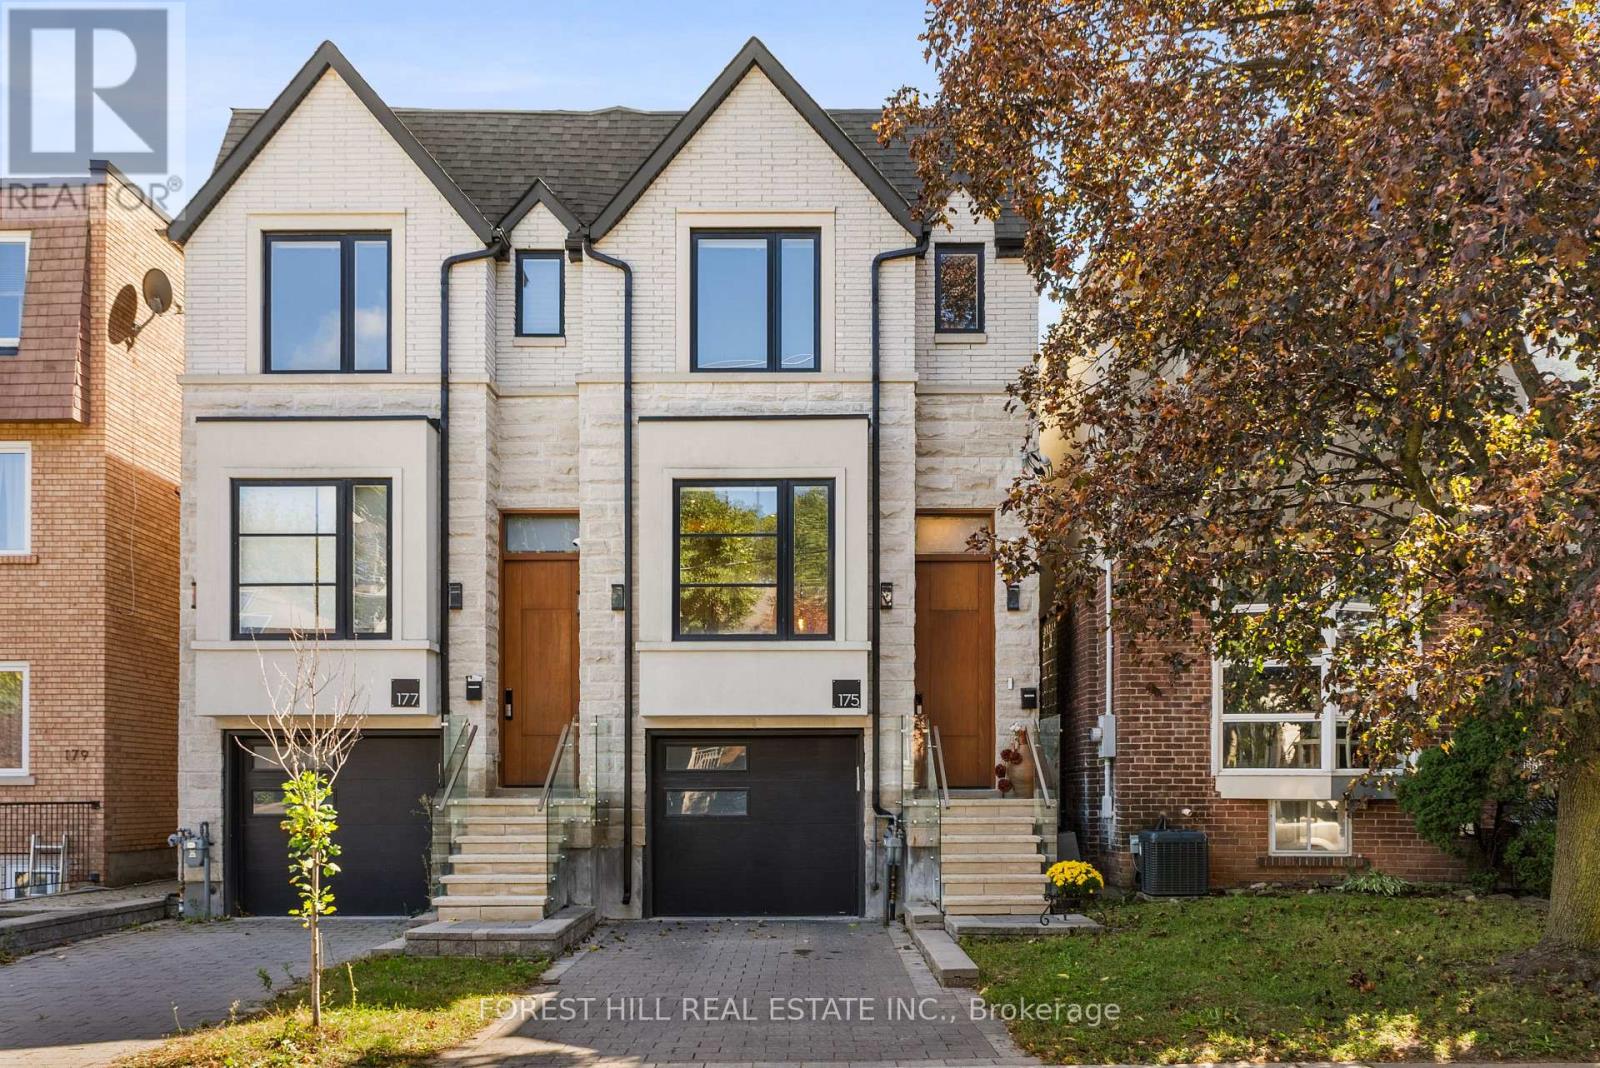
175 SNOWDON AVENUE, Toronto (Lawrence Park North) — listed at $2,820,000. Earn buyer cashback at closing. No catches, just more money in your pocket.
A Distinguished Executive Residence In Lawrence Park: Beautifully appointed and set within one of Canada's most coveted neighbourhoods, 175 Snowdon Avenue blends elegance, refined craftsmanship, and modern comfort. Situated on a quiet, tree-lined street, the residence enjoys a privileged setting near some of Toronto's most distinguished schools, the Rosedale Golf Club, and an array of upscale shops, cafés, and amenities.The home's thoughtfully curated interiors showcase elegant French Provincial-inspired millwork, rich hardwood flooring, and soaring ceilings, creating an atmosphere of sophistication and enduring appeal. A considered selection of premium finishes and appointments includes a Viking range, double ovens, Cabano faucets, Alta Luterria hardware, an 18-speaker multi-zone sound system, heated flooring, a luxurious ensuite, and custom built-in cabinetry throughout each bedroom.At the rear, step outdoors to a private terrace overlooking a lush, extra-deep lot-a tranquil retreat for morning coffee, entertaining, or unwinding after a long day.175 Snowdon Avenue Is A Residence Of Distinction, Offering A Rare Combination Of Architectural Character, Exceptional Finishes, And An Enviable Lawrence Park Setting. (id:60164)
| Room | Level | Dimensions |
|---|---|---|
| Living room | Main level | 2.26 x 1.23 meters |
| Recreational, Games room | Basement | 1.52 x 1.52 meters |
| Bathroom | Basement | 0.73 x 0.47 meters |
| Dining room | Main level | 2.26 x 1.23 meters |
| Kitchen | Main level | 1.07 x 0.76 meters |
| Family room | Main level | 1.3 x 0.99 meters |
| Bathroom | Main level | 0.46 x 0.43 meters |
| Primary Bedroom | Second level | 1.81 x 1.09 meters |
| Bedroom 2 | Second level | 1.56 x 0.91 meters |
| Bedroom 3 | Second level | 1.55 x 0.78 meters |
| Bathroom | Second level | 0.73 x 0.47 meters |
| Laundry room | Second level | 0.4 x 0.4 meters |
How is the space laid out across floors?+
This is a 2-storey single family. The 3 bedrooms and 4 bathrooms are typically split with living areas on the main floor and bedrooms above — confirm the exact layout during a showing.
How is the home heated? Is it efficient?+
Heating is forced air, natural gas. Gas heating is generally the most cost-efficient option in Ontario winters.
What's the parking situation?+
This property includes 3 spaces — Attached Garage, Garage.
Is 175 SNOWDON AVENUE a good fit for a growing family?+
With 3 bedrooms and 4 bathrooms, there's room for kids plus a guest room or home office. The 2-storey layout keeps living and sleeping areas separated.
Does it have a basement, and is it finished?+
Yes — Finished, Walk out, N/A. A finished basement adds meaningful living space beyond the listed square footage.
What makes this a luxury property?+
At $2,820,000, standout features include 4 bathrooms. In this price range, expect higher-end finishes — verify during a showing.
Ask About This Property
Nearby Places
Searching nearby places…
Benchmark price · Updated 2026-09
Year over year
Past 10 years
Similar listings
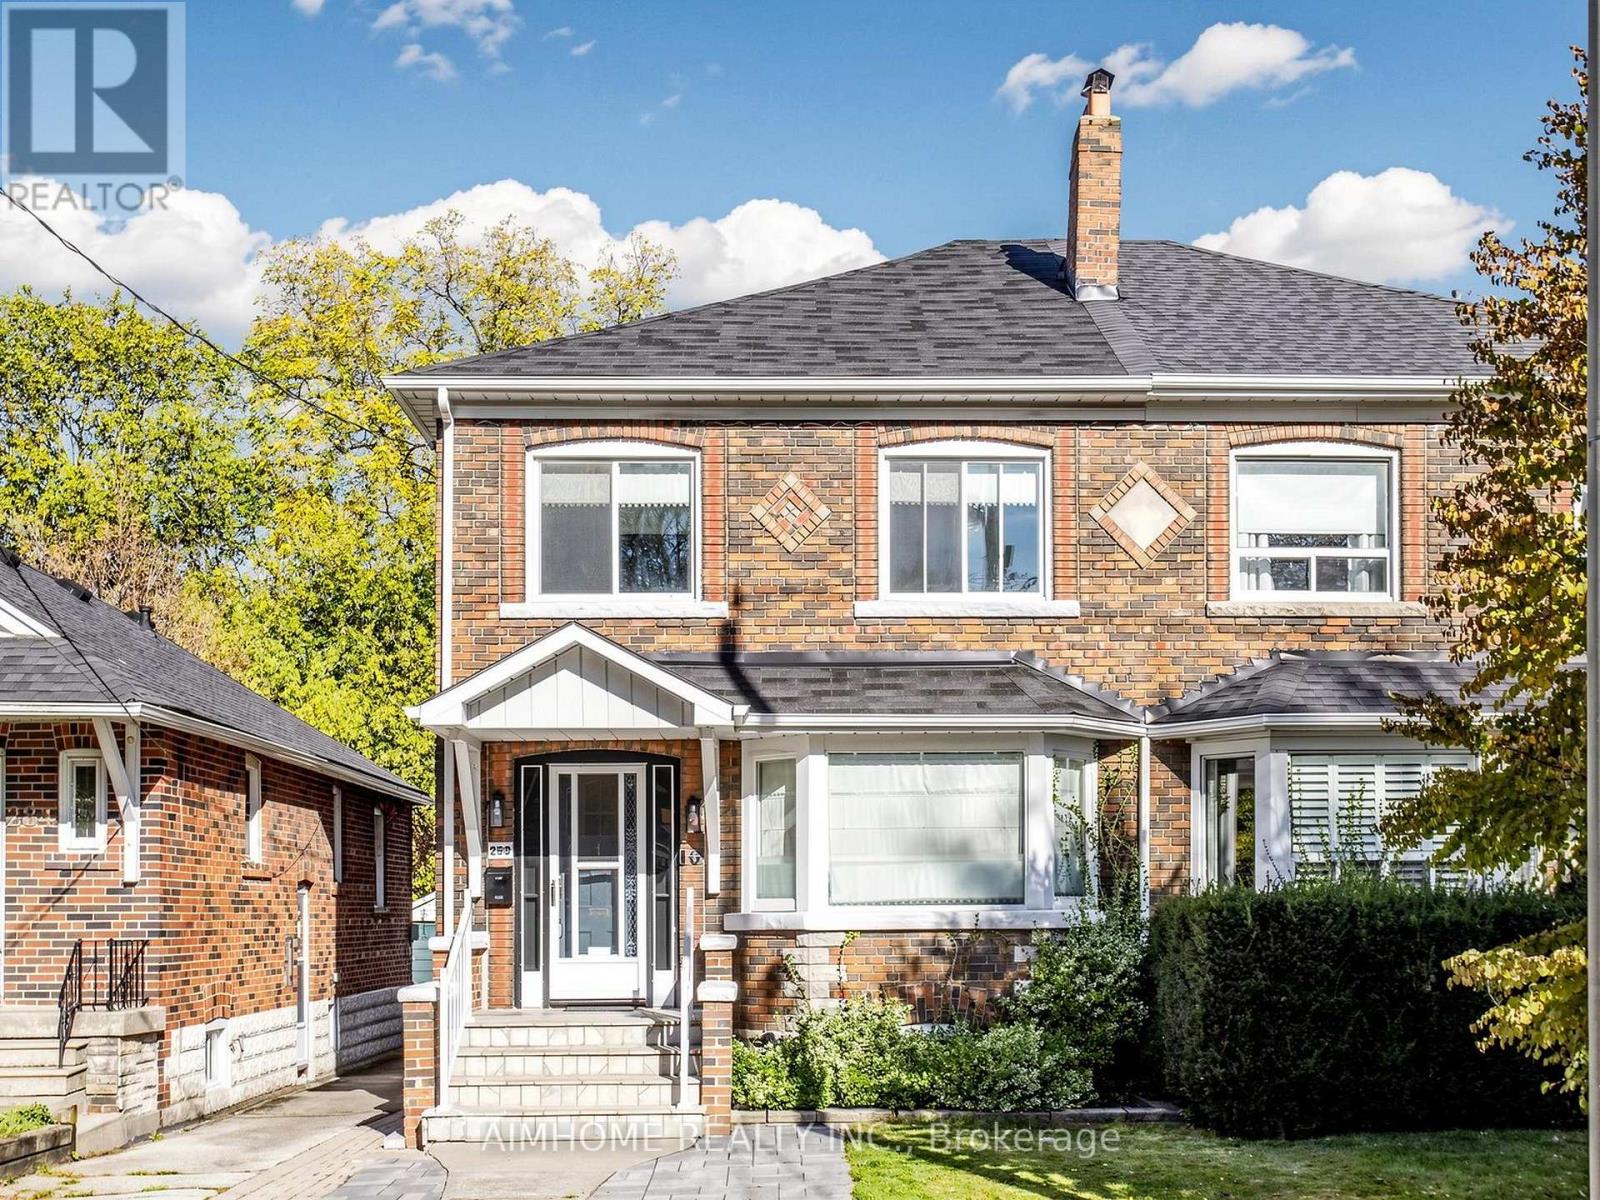
 For Sale17 days30
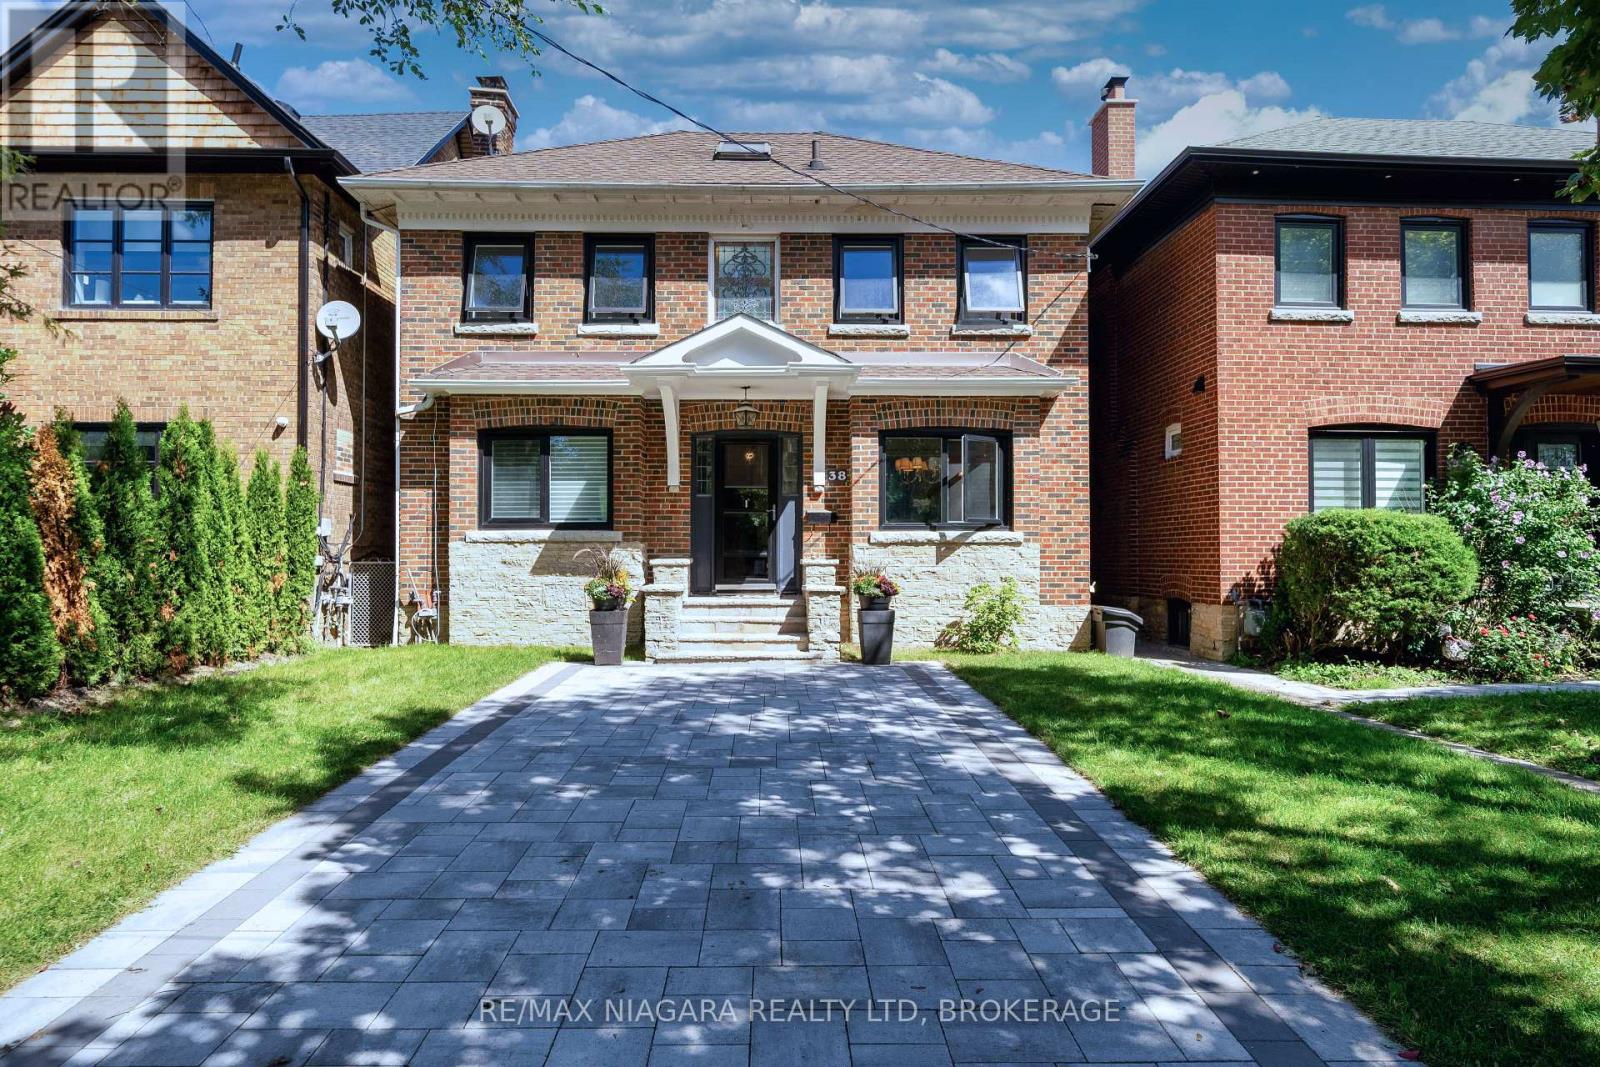
 For Sale179 days35
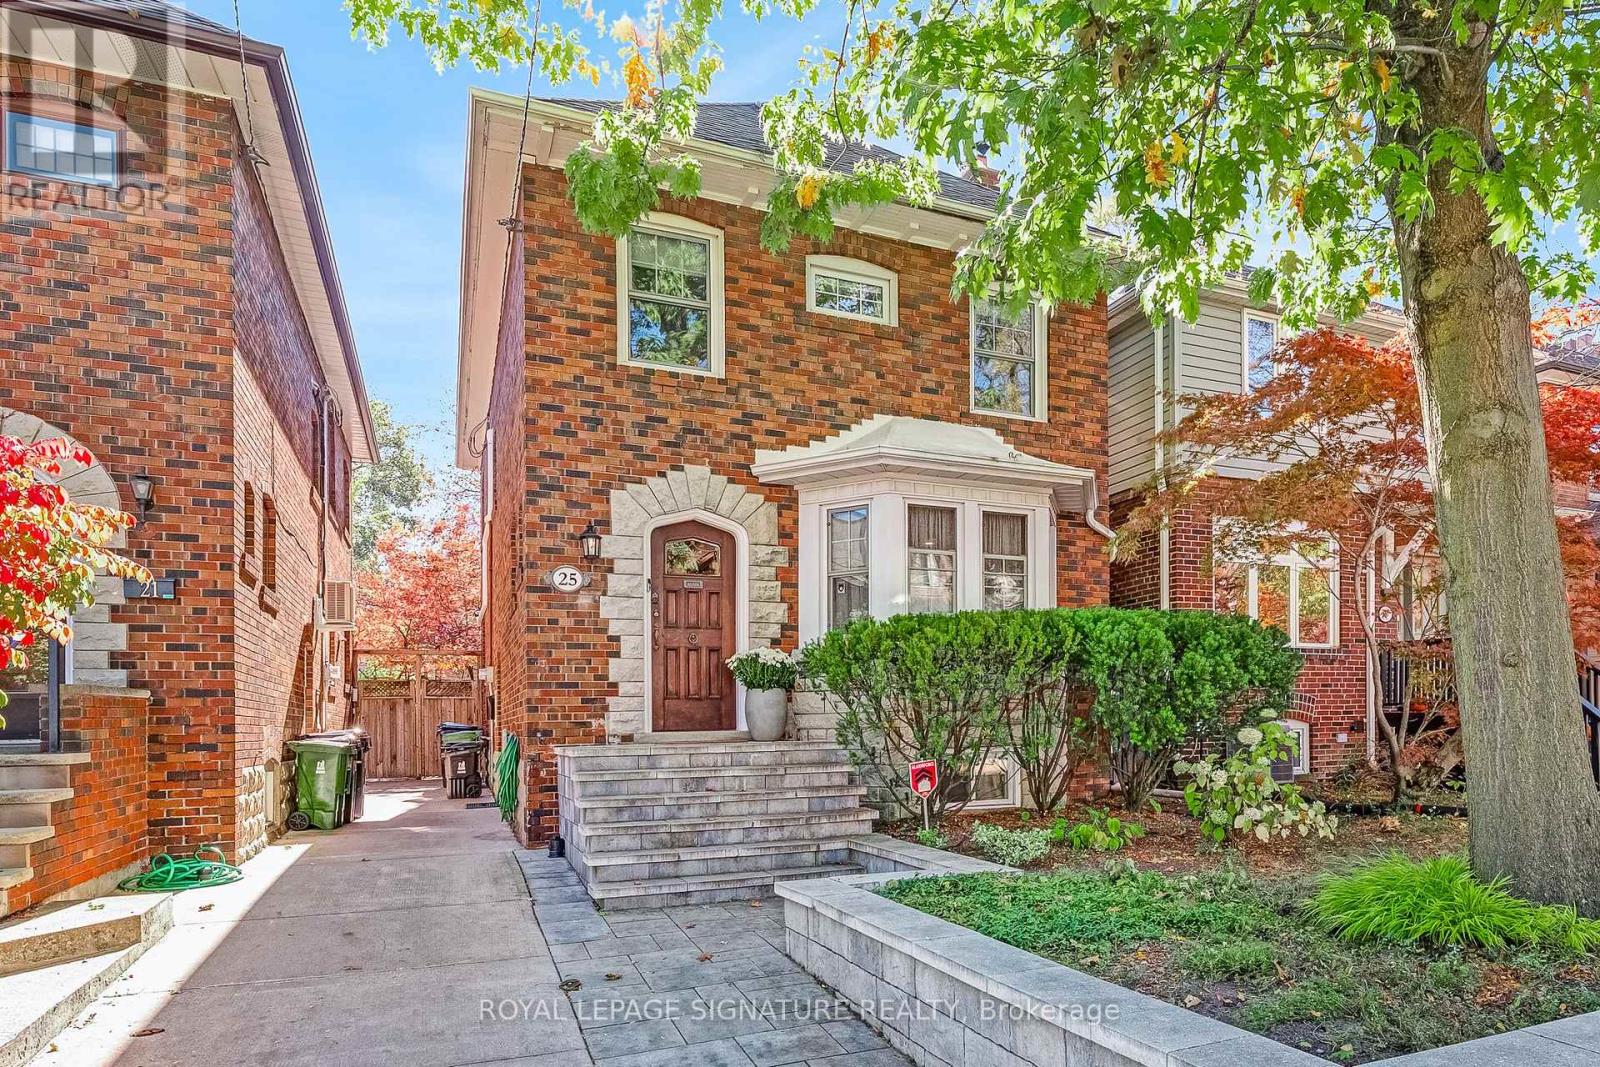
 For Sale79 days38
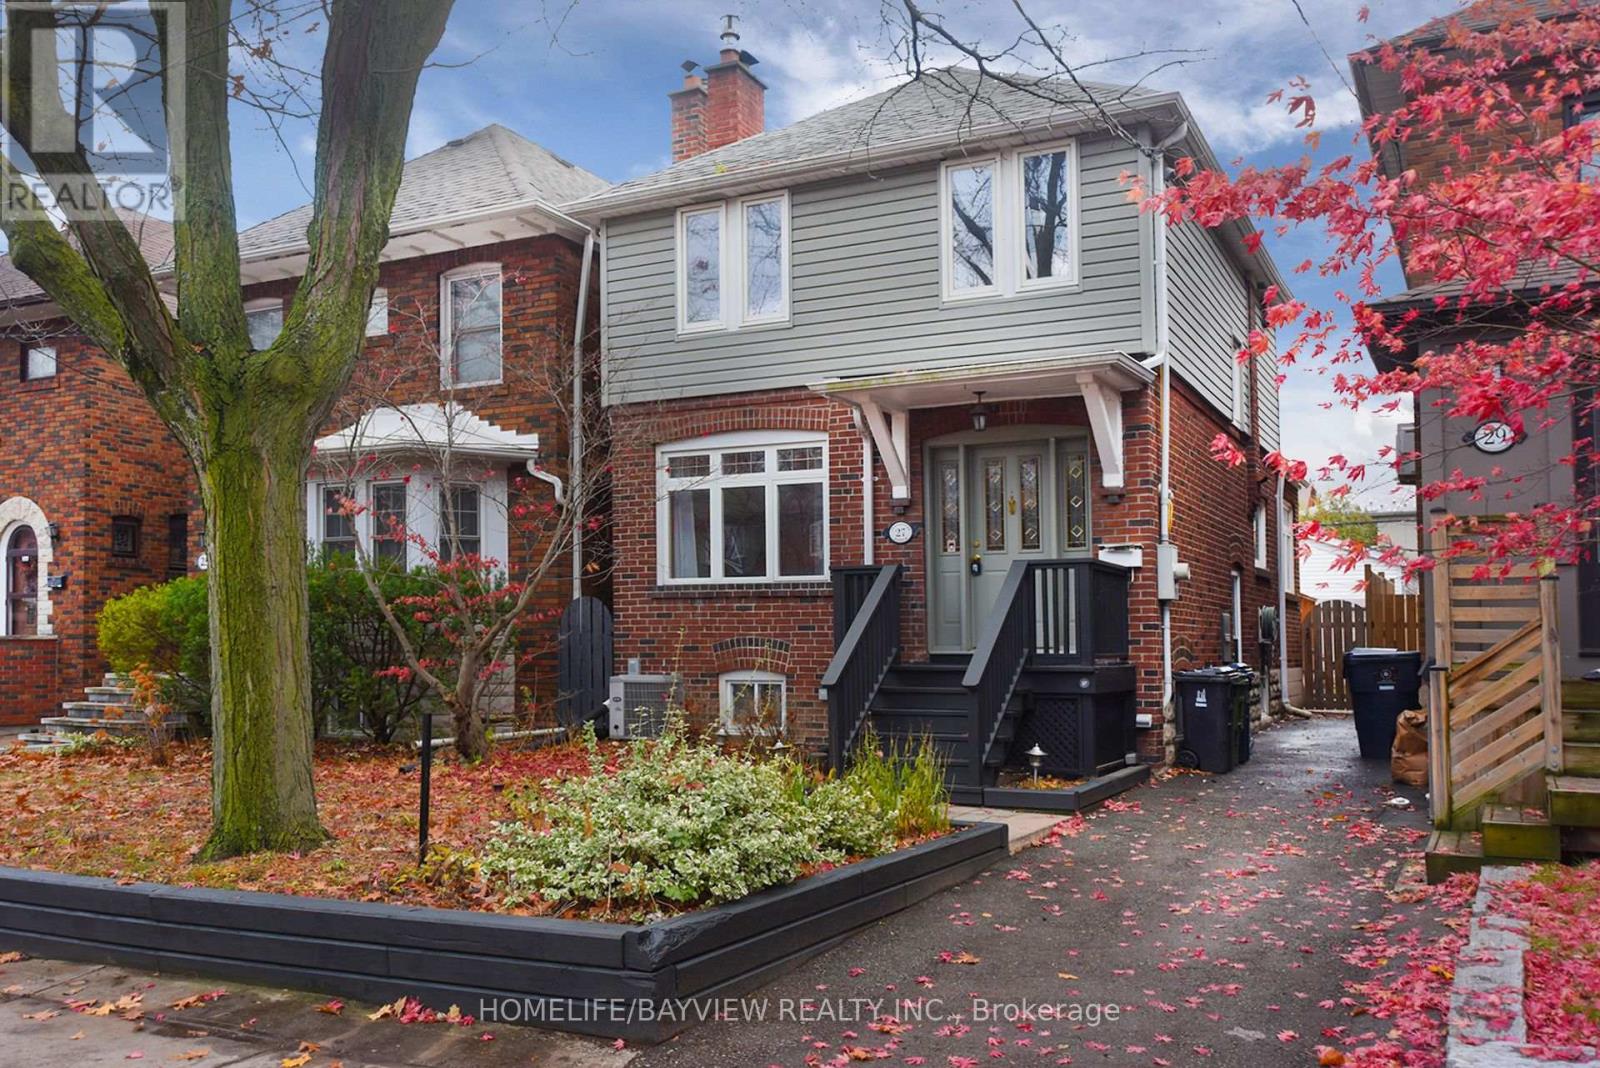
 For Sale30 days27

The listing data above is provided under copyright by the Canadian Real Estate Association. While the information is considered reliable, its accuracy is not guaranteed by the Canadian Real Estate Association or getsetsold.ca. Neither getsetsold.ca nor its affiliates make any representations or warranties, express or implied, regarding the accuracy or completeness of the information presented here.